Steel BalconiesJuliet, Cantilevered & Full— Fabricated in Swindon.
Get a balcony that adds real value to the property, sits square against the elevation, passes Building Regs and lasts three decades outdoors — designed on your façade, fabricated in our Swindon workshop to BS EN 1090, installed by the same team with a written guarantee.
Traditional wrought-iron & modern architectural · BS EN 1090 · Building Regs compliant · Free site survey.
What steel balconies actually is — and when to commission it.
What it is
A steel balcony is an external steel platform — either a walk-on balcony carried on cantilevered brackets or supporting posts, or a non-walk-on Juliet balcony that guards a full-height opening. Both types are fabricated from welded steel with a compliant guarding.
Who it's for
Homeowners in Swindon adding a first-floor bedroom balcony or a rear master-suite balcony, developers converting first-floor windows into Juliet balconies for aesthetic and Building Regs reasons, and architects specifying balconies for new-builds and extensions.
When it's needed
When you convert a window to a full-height door and need to guard the opening (Juliet), when you add a walk-out balcony as part of an extension or renovation, or when an existing balcony has reached the end of its safe life.
Why professional help matters
Balconies are guarded structures at height with a specified load rating. The guarding, the frame and the fixings back into the structure must all be right. Cutting corners on a balcony is a public-liability disaster in slow motion.
The four failures we see when steel balconies is done cheaply.
Guarding that fails Building Regs
Wrong height, wrong infill spacing, or infill a child can climb — all are non-compliant and dangerous.
Fixings pulled from soft masonry
Cantilevered balconies pulling out of old brick because the structural anchor was undersized is a fixable design problem — until it isn't.
Rust bleed on white render
External steel that isn't primed and topcoated correctly weeps rust down the elevation within two winters. It's expensive to fix twice.
Non-matching aesthetic
Off-the-shelf Juliet balconies rarely match the character of a period property. A bespoke steel balcony can be built in a traditional wrought-iron style to match — or in a clean, modern architectural style — to match the building it's fixed to.
From first call to signed-off installation.
- Step 1
Free site survey
We measure the opening, review the elevation, and confirm the structural substrate for the fixings.
- Step 2
Design & written quote
You get a drawing, a specification (style, infill, finish) and a written quote with the guarantee stated.
- Step 3
Workshop fabrication
In line with BS EN 1090, welds ground back, finish applied — typically two-pack primer and topcoat, or galvanised and painted.
- Step 4
Installation
Delivered and installed by our own team, structurally fixed to the substrate with correctly rated anchors, and levelled precisely.
- Step 5
Sign-off & written guarantee
We check plumb, level and finish with you, and hand over the written guarantee on fabrication and installation.
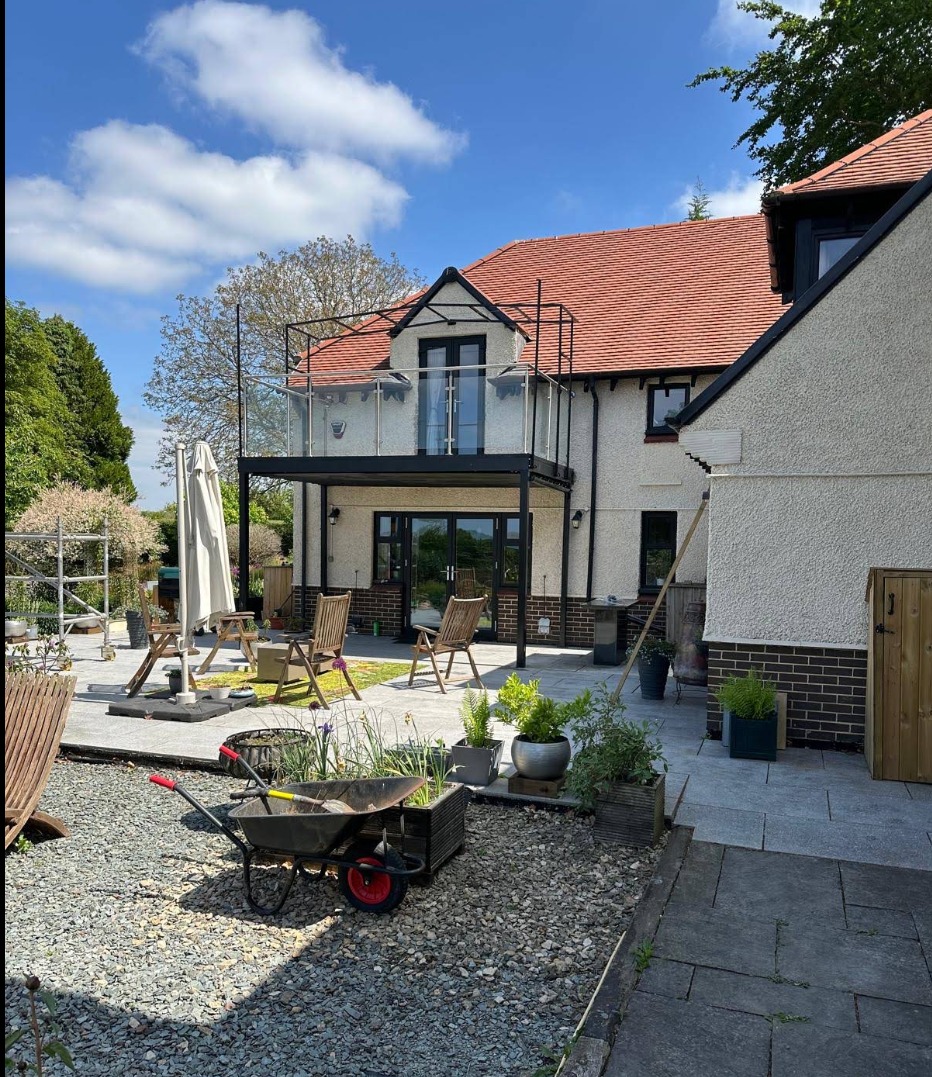
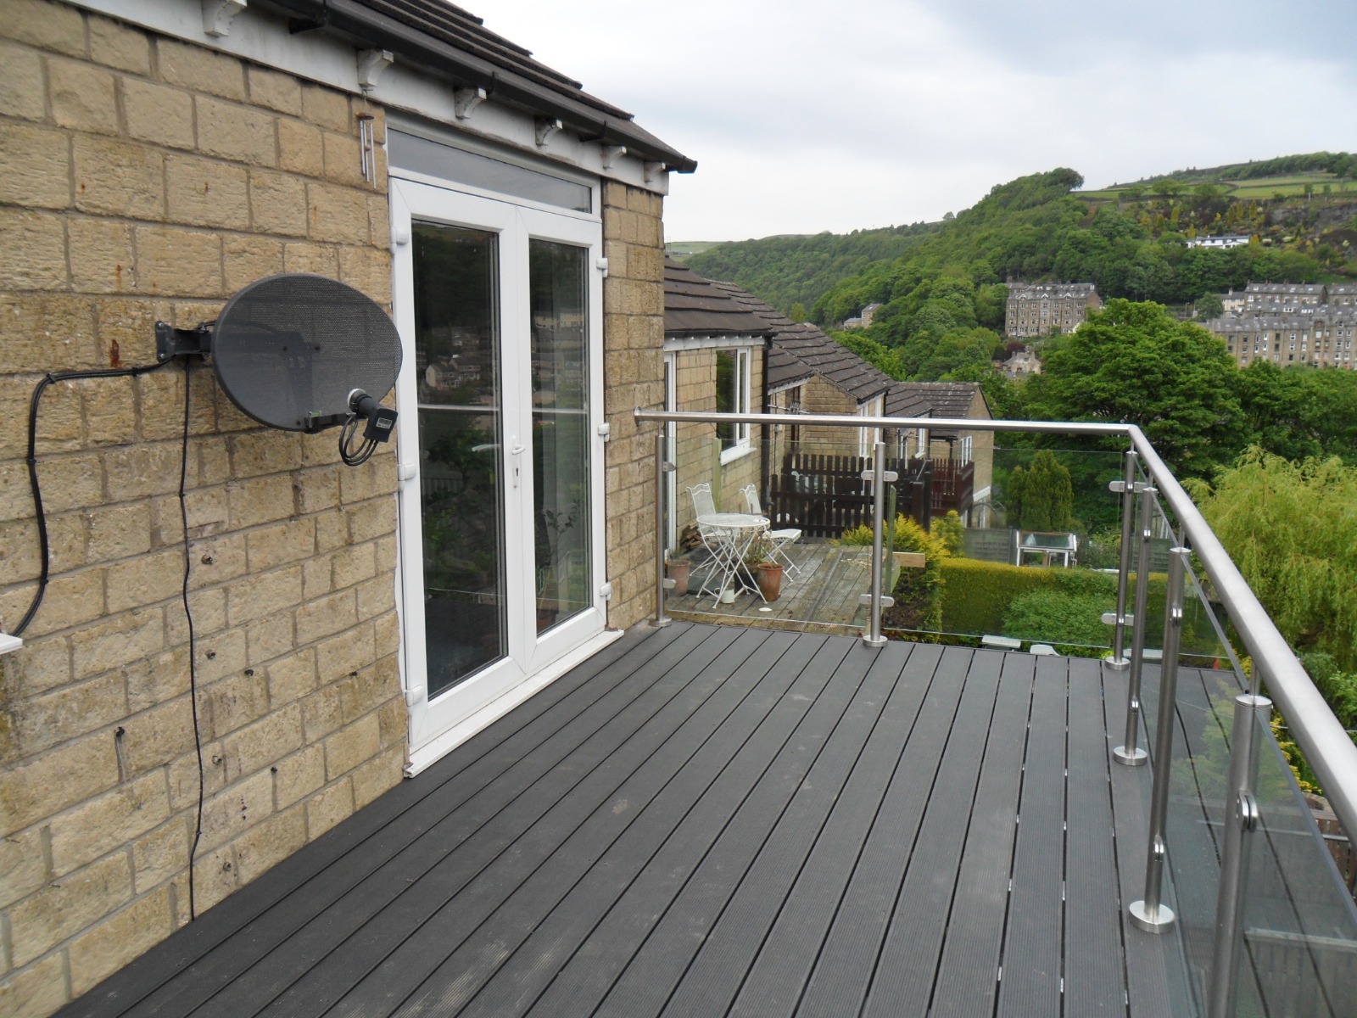
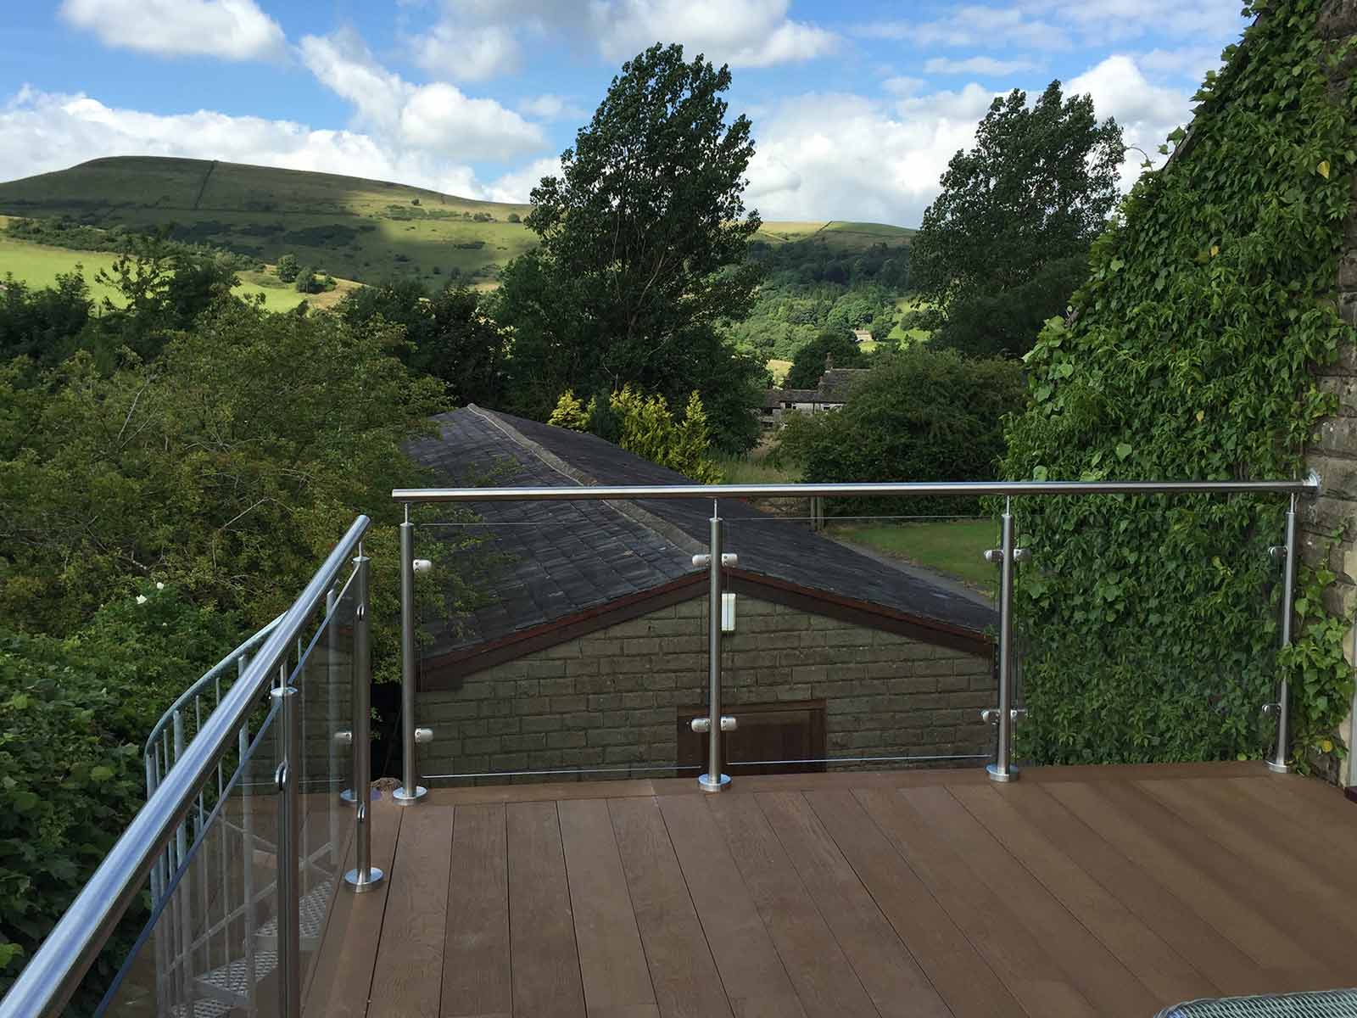
Steel balconies we've fabricated and installed.
What you actually get when you commission this from SRN.
Compliant guarding & load rating
Designed to Approved Document K height, infill and load requirements.
Modern or traditional style
Clean architectural steel, or traditional wrought-iron style with scrollwork and dressings — we build both.
Weather-hardened
Properly finished for external life so the balcony stays looking sharp for decades.
Adds value to the property
A well-made balcony is a visible mark of quality on the elevation.
Fixed structurally, not decoratively
Anchored back to the actual structure — not just into render.
Guarantee on fabrication & install
Coverage confirmed in writing before the job starts.
Materials, methods, variations — the full picture.
This is the technical detail that separates a fabricator from a supplier. Read it, or skim the headings — either way, it's what you're paying for.
Balcony types
Juliet balconies (non-walk-on, guarding a full-height opening — the most common upgrade when a window is converted to French doors); cantilevered walk-on balconies fixed via brackets back to the structure; post-supported walk-on balconies carried on external columns; and full-elevation balconies spanning multiple openings on new-builds.
Guarding & infill options
Vertical steel balusters (the classic traditional look), horizontal steel bars where compliance allows, powder-coated flat bar, cast panels for period style, stainless-steel wire tensioned within a steel frame, and steel-framed glass panels via a trade partner. Infill selection affects appearance, view and cost.
Styles we fabricate
Traditional wrought-iron style with scrolls and cast collars for period and listed properties; classic Georgian-style plain balusters with a moulded handrail; modern architectural with clean flat bar and minimal detailing; industrial with visible weld and raw-steel aesthetic; and matching-to-existing where a house already has a distinctive metalwork signature.
Fixings & structural context
Cantilevered balconies transfer significant load into the structure — fixings are selected for the actual substrate (solid brick, blockwork with structural padstone, concrete or steel frame) and are typically resin-anchored or through-bolted. Where the substrate is not strong enough, we specify post support and design the balcony accordingly.
Finish options
We specify the appropriate primer and top-coat system for external residential balconies, and a galvanised base where maximum service life is needed — especially on exposed or coastal-adjacent sites.
Straight answers to the questions we're asked most.
How much does a steel balcony cost?+
A Juliet balcony for a standard opening typically starts in the high hundreds, installed. Walk-on balconies vary widely with size, style and fixings — every quote is free and written after a site survey.
Do I need planning permission for a balcony?+
Often, yes — especially at the front of a house, in a Conservation Area or on a listed building. Confirm with your local planning authority or architect before commissioning fabrication.
Are your balconies Building Regs compliant?+
Yes. Designed to Approved Document K for guarding height, infill and load, and fabricated in line with BS EN 1090.
Can you match a period property's existing metalwork?+
Yes — we regularly fabricate in traditional wrought-iron style with scrolls, collars and moulded handrails to match period façades.
How long does a steel balcony take to install once fabricated?+
A Juliet balcony typically installs in a day. Cantilevered walk-on balconies typically take one to two days.
How long will a steel balcony last outside?+
A properly specified and finished external balcony lasts decades, with only light periodic maintenance of the topcoat.
Do you offer a guarantee?+
Yes — a written guarantee on fabrication and installation, confirmed in your quote.
Do you install steel balconies in Swindon and surrounding areas?+
Yes — across Wiltshire, Oxfordshire, Somerset, Berkshire, Gloucestershire and Bristol.
Get a written quote for your steel balconies — free site survey included.
One phone call, one honest survey, one written price. Experienced trade fabricators, work aligned with BS EN 1090, £2 million public liability, and a written guarantee on fabrication and installation.
- Experienced trade fabricators
- In line with BS EN 1090
- Building Regulations compliant
- £2m public liability insurance
- CSCS-carded site team
- Written guarantee on fabrication & install