
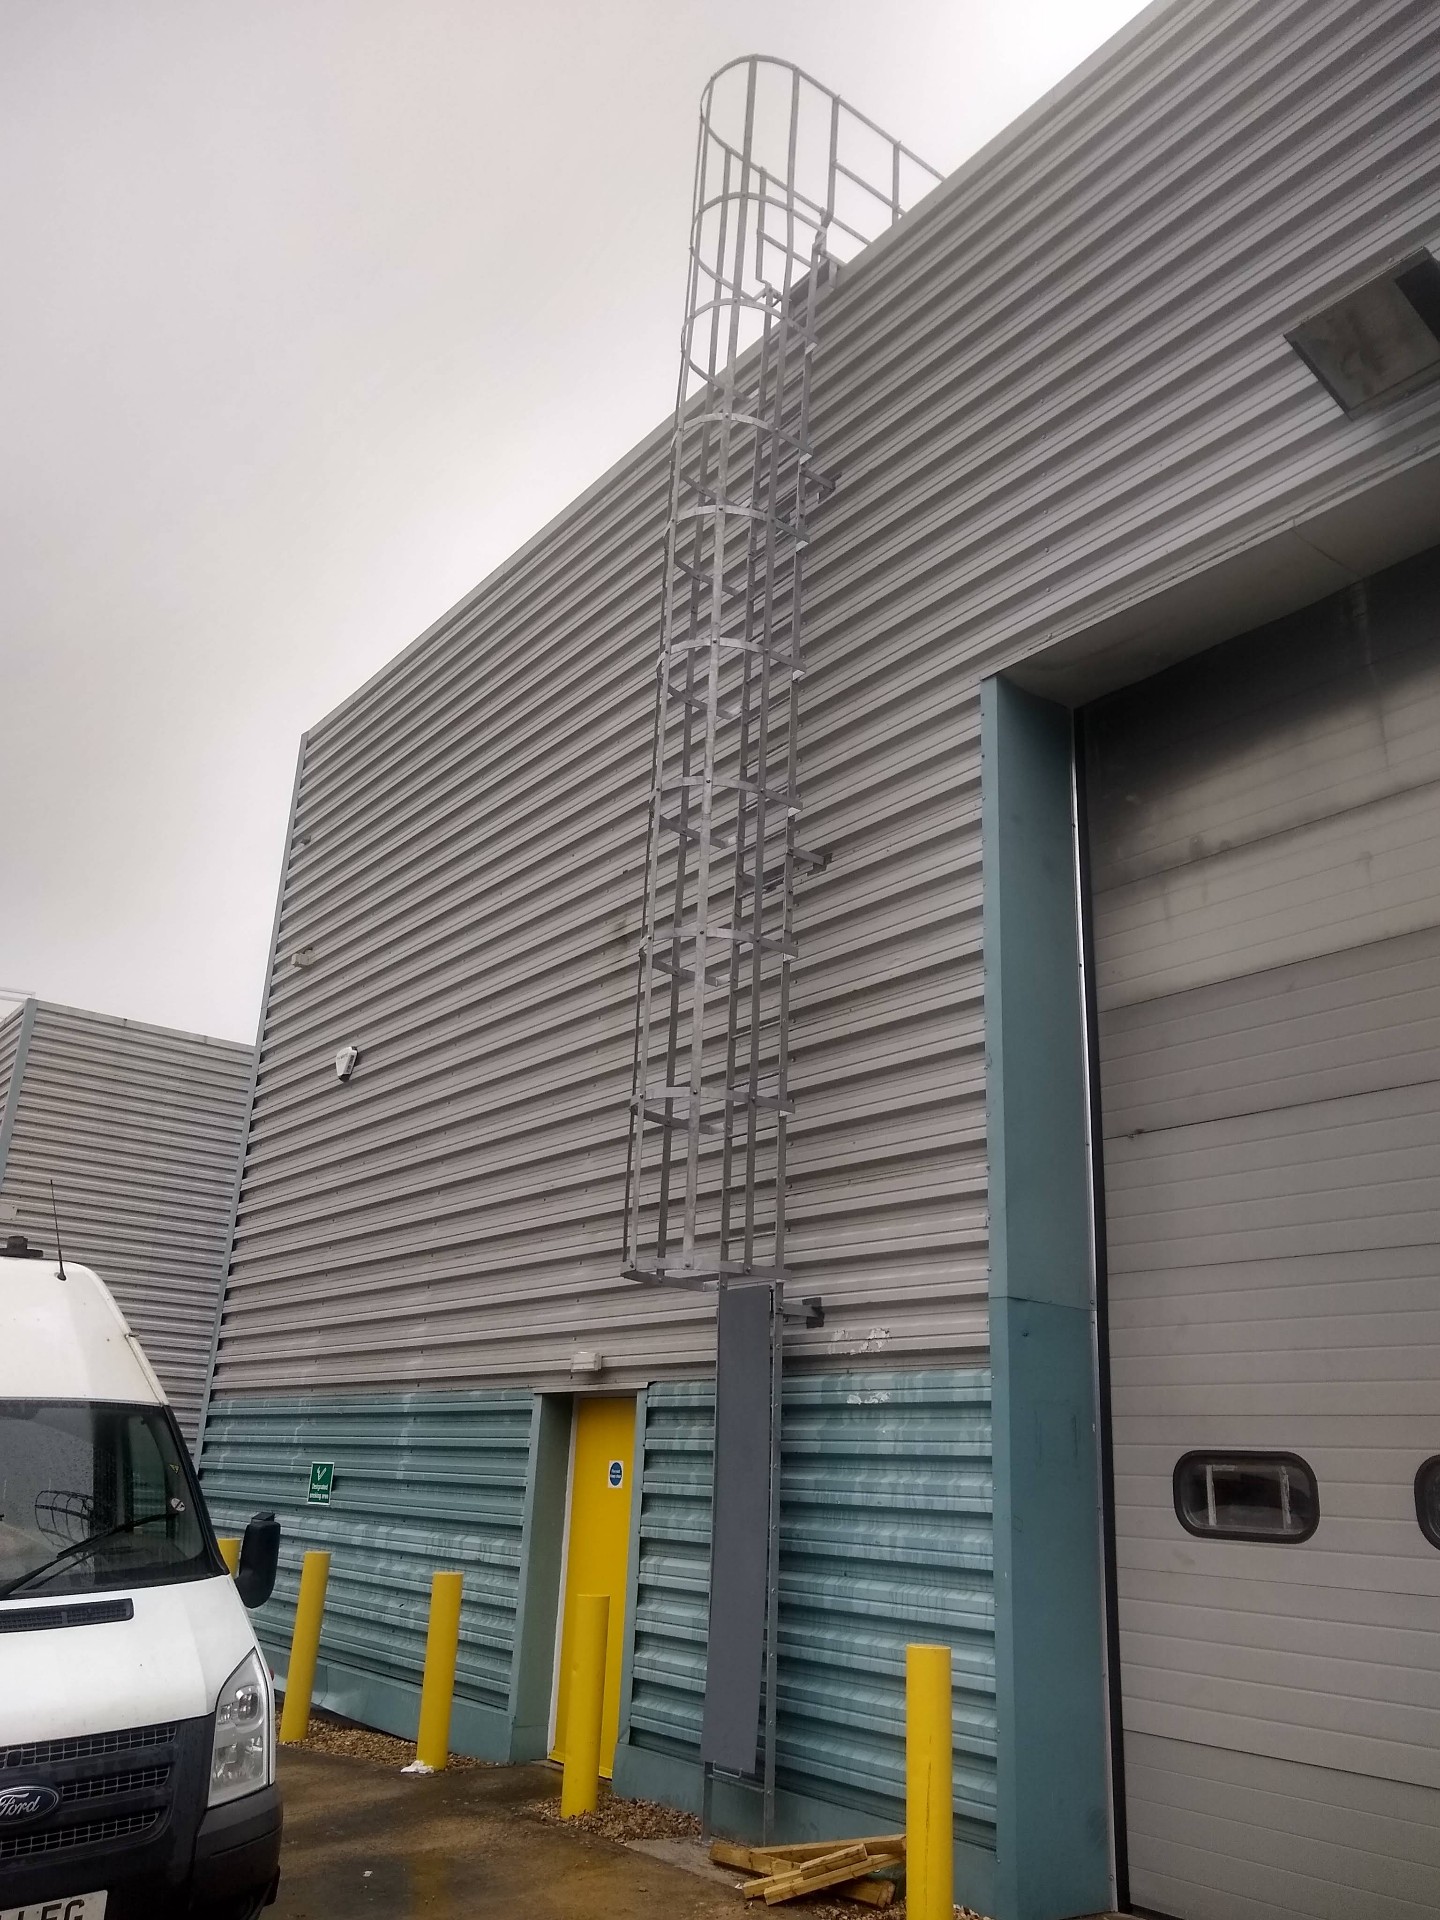
Steel Fire EscapesCompliant External EscapeStairs — Fabricated in Swindon.
Get an external fire escape that satisfies Building Control, protects the people in the building and lasts three decades outdoors — designed to the escape route, fabricated in line with BS EN 1090, installed square and finished for external life, with a written guarantee on fabrication and installation.
BS EN 1090 · Building Regs Approved Document B & K compliant · £2m public liability · CSCS-carded install.
What steel fire escapes actually is — and when to commission it.
What it is
A steel fire escape is an external stair, walkway and handrail system that provides a compliant means of escape from the upper storeys of a building. It's a life-safety installation that has to work perfectly the one time it's ever used.
Who it's for
HMO landlords, flat owners, commercial property landlords, care and education premises, and hospitality operators in Swindon and across the region. Also main contractors specifying escape stairs on new-builds or conversions.
When it's needed
When a change of use, a Fire Risk Assessment or Building Control requires a compliant external means of escape from a first, second or third-floor level. Also when an existing timber or corroded steel escape has reached the end of its life.
Why professional help matters
Fire escapes are the only piece of steel on a building whose whole purpose is to be used under panic conditions. The rise, going, width, landings, handrails and structural fixings must be right, and the whole thing must be capable of carrying a full evacuation load. There is no room for a bodged escape.
The four failures we see when steel fire escapes is done cheaply.
Non-compliant escape width or head
Wrong stair width, wrong headroom, or a landing that's too small to turn on stops the sign-off — and worse, slows an actual evacuation.
Corroded fixings into the wall
External escapes fixed with the wrong anchors into weak masonry pull out over time. A single failed fixing can drop a landing.
Handrail and balustrade fails
Handrails at the wrong height, or balustrade infill a child can climb, is a fail on Building Regs — and a genuine hazard.
End-of-life timber escapes
External timber escapes rot at the joints and become unusable well before that failure is visible from the ground. Replacing them proactively is far cheaper than dealing with an enforcement notice.
From first call to signed-off installation.
- Step 1
Free site survey
We attend site, review the escape route, take measurements and confirm the escape strategy against your Fire Risk Assessment or Building Control brief.
- Step 2
Design & written quote
Escape drawing, materials and finish specified, guarantee spelled out. You approve before we cut steel.
- Step 3
Workshop fabrication
In line with BS EN 1090 with tread, riser, handrail, balustrade and landing details set to comply with Approved Documents B (fire) and K (protection from falling).
- Step 4
Installation & structural fixings
Installed by our own team, fixed back to the structure with correctly rated anchors, welds and brackets. All ties checked before sign-off.
- Step 5
Handover & written guarantee
We walk the escape with you, hand over paperwork, and give a written guarantee on fabrication and installation.
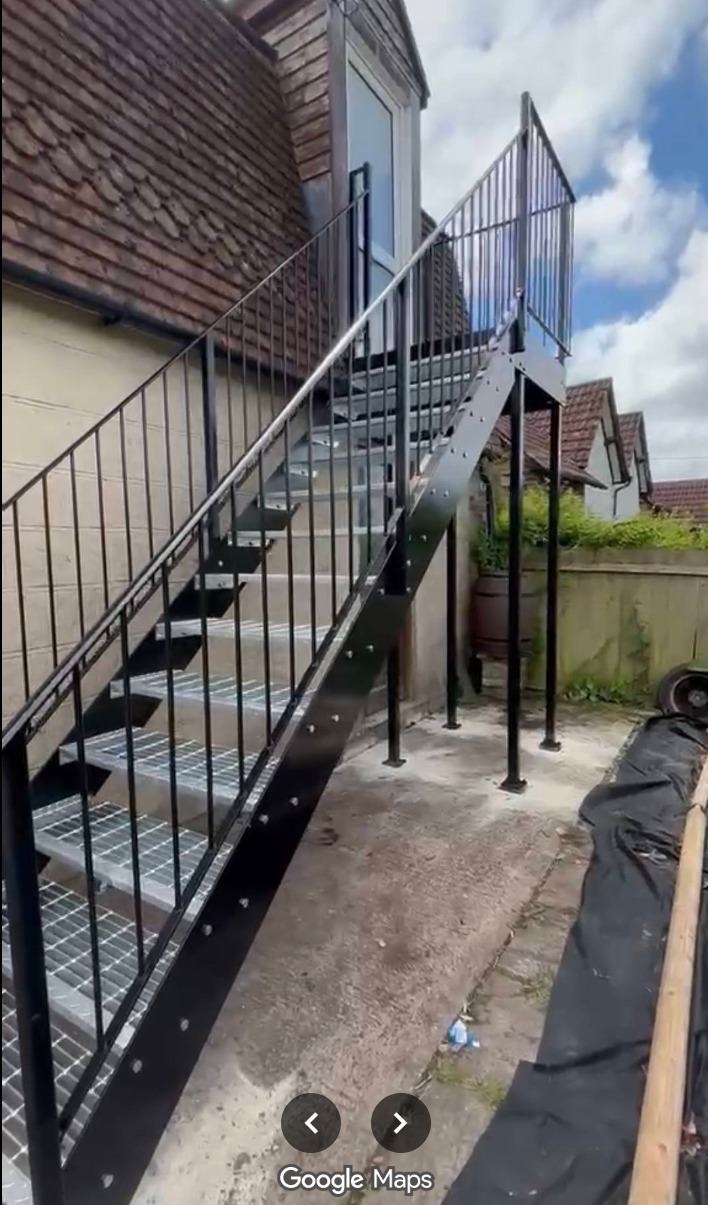
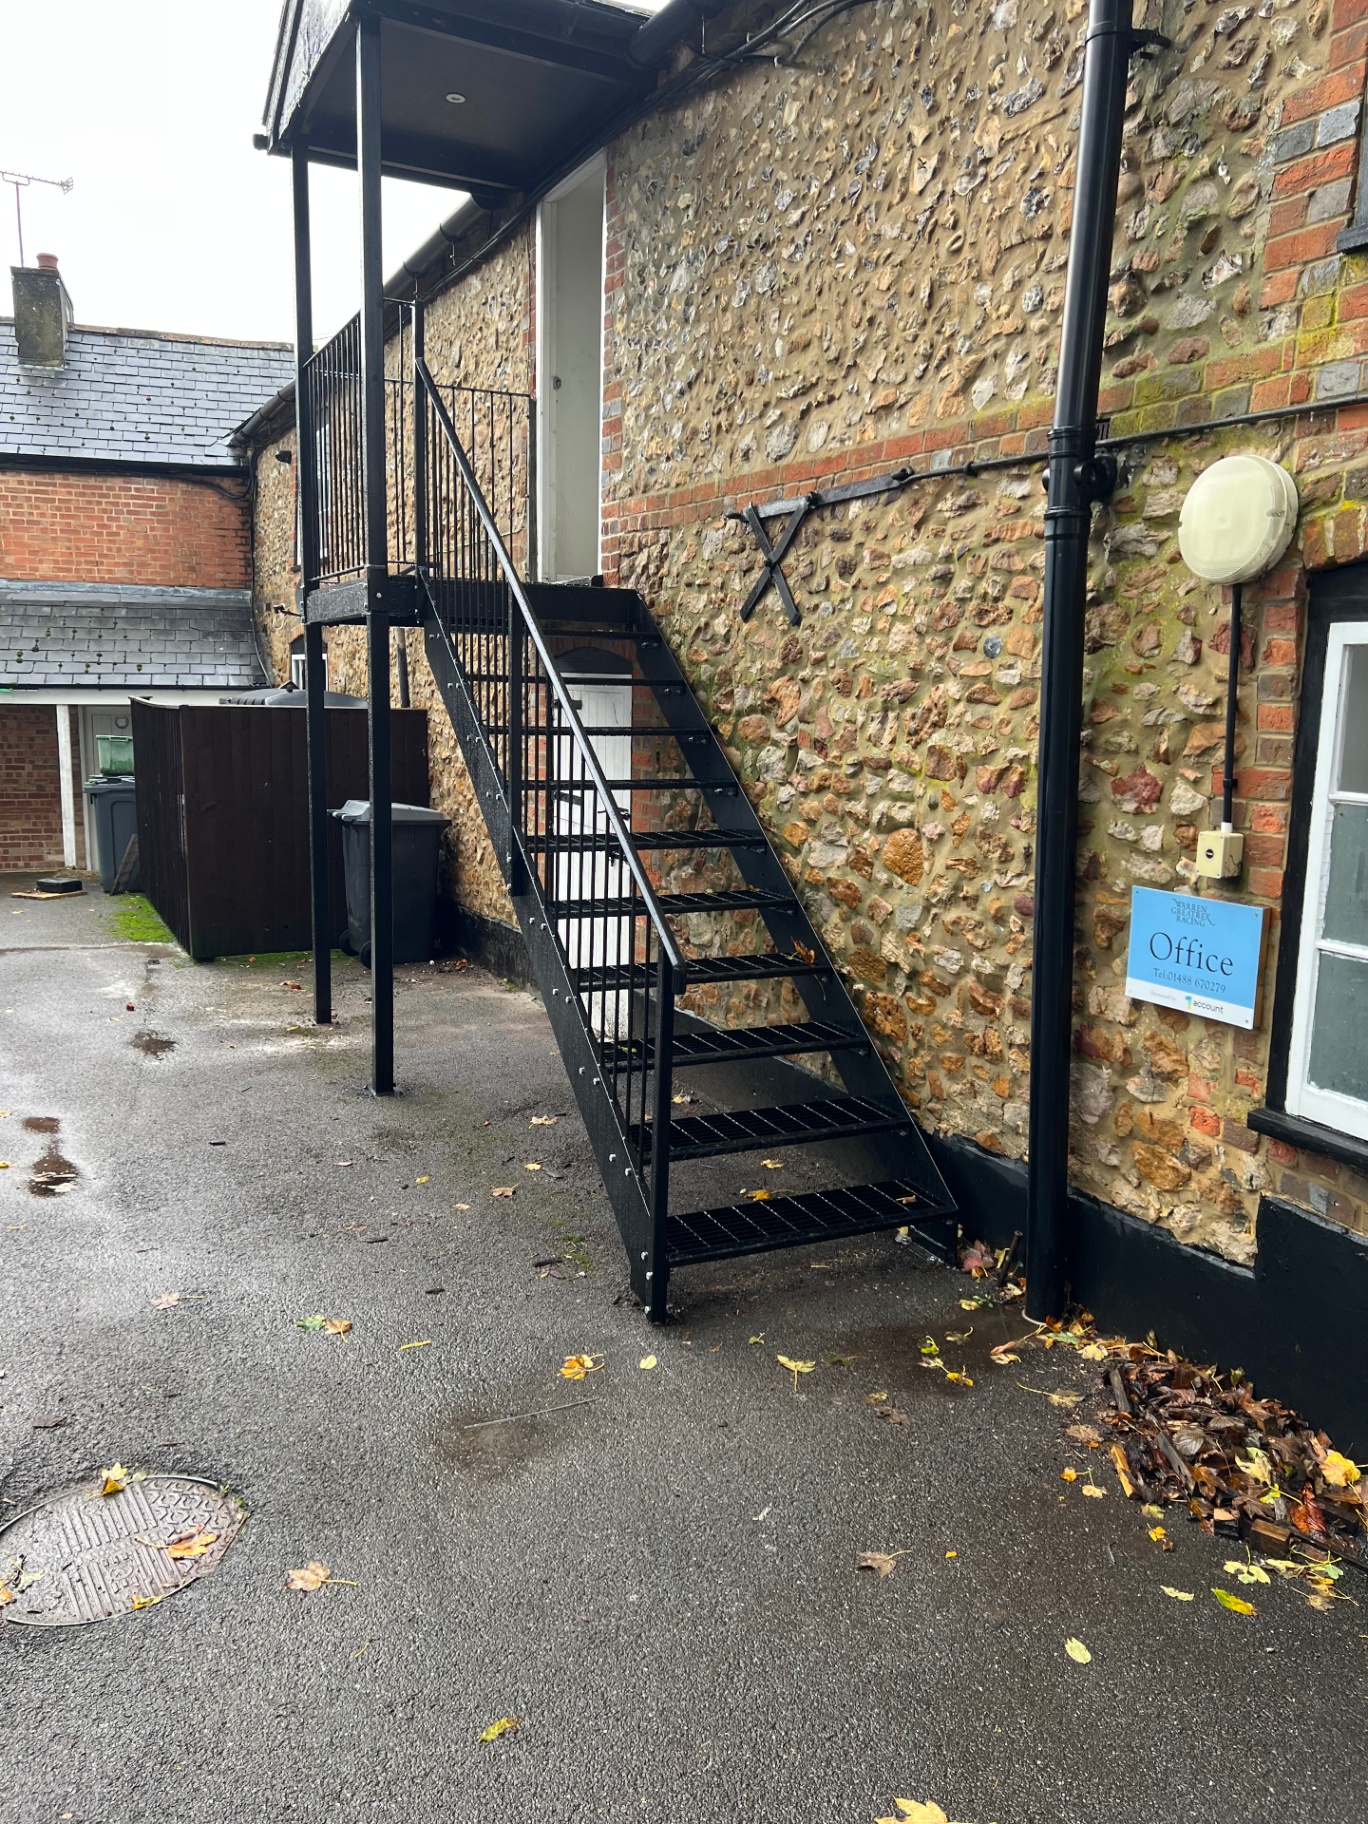
Steel fire escapes we've fabricated and installed.
What you actually get when you commission this from SRN.
Building Regs Doc B & Doc K compliant
Escape width, going, rise, handrail and balustrade all designed to comply.
Structural steel to BS EN 1090
Escape frame fabricated to a recognised structural standard.
Weather-hardened finish
Correctly primed and topcoated (or galvanised) so the escape stays functional in every weather.
One accountable party
Designed, fabricated and installed by us — not split across three trades.
Rapid response
We prioritise fire-escape work because we understand what's holding you up.
Guarantee on fabrication & install
In writing, in your quote.
Materials, methods, variations — the full picture.
This is the technical detail that separates a fabricator from a supplier. Read it, or skim the headings — either way, it's what you're paying for.
Escape configurations
Straight flights from first-floor landings, quarter-turn and half-turn escapes with intermediate landings, three-storey escapes with multiple landings, and roof-access escape ladders with hoops. Landing sizes are designed to meet minimum escape widths and to allow safe turning under panic conditions.
Treads, balustrade & fixings
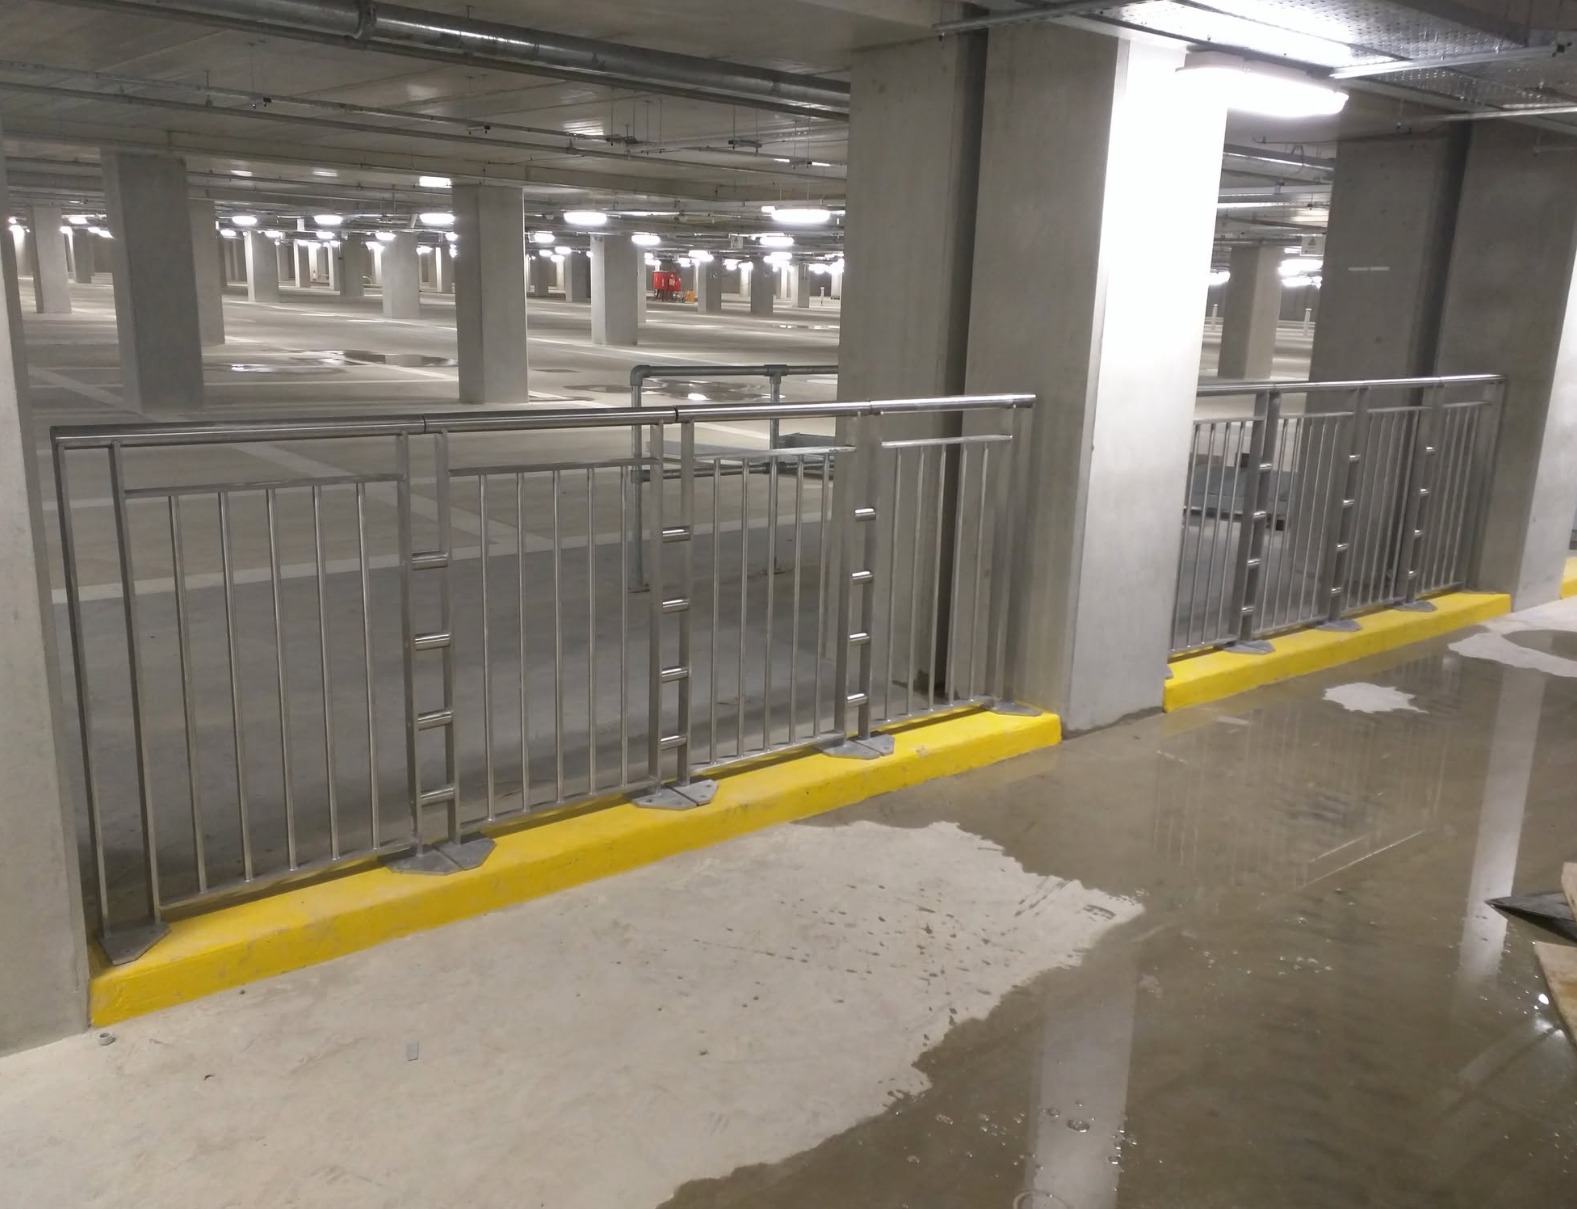
Open-grating and chequer-plate treads keep the stair usable in wet and frosty conditions — an important detail on any external escape. Balustrade infill is designed so that gaps and climbability meet Approved Document K. Structural fixings are selected for the specific substrate — solid brick, blockwork, concrete or steel structure.
Finish for external life
The right finish depends on exposure, aesthetic and maintenance budget — we specify an appropriate primer and top-coat system, or a galvanised base, honestly as part of your quote.
Compliance context
Steel fire escapes are commonly required by Approved Document B where an escape route is needed above ground-floor level, and must comply with Approved Document K for rise, going, headroom and guarding. We fabricate to those requirements — but the final escape strategy is set by your Fire Risk Assessor or Building Control officer.
Applications across property types
We fabricate and install steel fire escapes for HMOs, converted flats, mixed-use commercial-over-residential buildings, offices, care premises, small hotels and B&Bs, and light-industrial buildings across Swindon, Wiltshire, Oxfordshire, Somerset, Berkshire, Gloucestershire and Bristol.
Straight answers to the questions we're asked most.
How much does a steel fire escape cost?+
A single-flight external escape from first-floor level typically starts in the mid-thousands, all in. Multi-storey escapes cost more. Every quote is free and written after a site survey.
How long does a fire escape take from quote to install?+
Typically 4–6 weeks from sign-off, depending on design complexity and finish. Priority jobs — call and we'll be straight with you.
Are your fire escapes Building Regs compliant?+
Yes. Designed to comply with Approved Documents B (fire) and K (protection from falling), and fabricated in line with BS EN 1090.
Do I need planning permission for a steel fire escape?+
Sometimes — depending on the property, its use and location (Conservation Areas, listed buildings). We flag this at survey, but planning is your architect's or planning consultant's remit.
What guarantee do you offer?+
A written guarantee on our fabrication and installation. Length and coverage is confirmed in the quote.
How long will a steel fire escape last outside?+
A correctly finished steel escape typically lasts 25+ years externally, with light maintenance of the topcoat.
Can you replace an existing escape without shutting the building?+
Usually yes — we plan the works to minimise disruption. We'll spell out the sequence in the quote.
Do you install fire escapes outside Swindon?+
Yes — across Wiltshire, Oxfordshire, Somerset, Berkshire, Gloucestershire and Bristol.
Get a written quote for your steel fire escapes — free site survey included.
One phone call, one honest survey, one written price. Experienced trade fabricators, work aligned with BS EN 1090, £2 million public liability, and a written guarantee on fabrication and installation.
- Experienced trade fabricators
- In line with BS EN 1090
- Building Regulations compliant
- £2m public liability insurance
- CSCS-carded site team
- Written guarantee on fabrication & install